Pages

Showing posts with label 19th century. Show all posts

Friday, 27 January 2023

Parkside Asylum Case Books - Not just names on a page…

The history of Parkside Asylum can be found on-line today (Parkside - County Asylums) but what do we know about the patients who were admitted there? Who were they? Where did they live? Why were they admitted? How long did they stay? Where can we find their stories?

At Cheshire Archives, we are just beginning to explore the wealth of incredible material found within Parkside’s case books. Technology is supporting the information shift from these original leather-bound books into a searchable, accessible on-line research goldmine. With that transformation, our insight into the lives of those living within its walls magnifies and we start to gather information beyond the medical…These patients were real people, with real lives, in a time when we were just learning about mental health.

Where did they come from? 

Parkside Asylum was in Macclesfield; however, its patients came from all over the United Kingdom. The case books are an incredible source of address and place information, which helps us delve even further and join the dots with sources already available to us – censuses, births, marriages and deaths indexes, electoral registers.

What did they do before they came to Parkside? 

The occupations of the Parkside patients are incredibly diverse – from actresses to accountants, cloggers to cooks, shepherds to schoolmasters, paupers, and private patients alike. Parkside treated patients from every walk of life.


Could these be the only images of your ancestors? 

The casebooks contain small passport-sized images of many of the patients. Putting a face to a name and their story. An interesting observation is although there are a few from the 1870’s, these photographs are generally much more common during the 1880’s onwards.

Happenstance or hereditary…

The detailed case notes, medical terms and diagnoses of Parkside’s patients will help us to better understand mental illness and its treatment in the 19th century. Why were patients admitted? How were they treated? What was their diagnosis? Some patients were admitted many, many times. Can we find out why? Although some died at the Asylum, others were discharged, some were transferred to other asylums or hospitals. With the right connections, perhaps one day we can build a timeline of what happened to them. After all, wouldn’t you want to know what happened to your great Aunt or great-great Grandmother?

The use of different sources, like the census, comes in handy as interpreting the copperplate writing from the original books is sometimes a challenge! Were they a Boden, Bowden, or Bodan? Is that a T, a J, or an S – occupation Tailor, Jailor, or a Sailor?



Prepare to be shocked…there was no holding back with how medics described their patients in the 1870’s. Some of the terminology used then, we certainly wouldn’t use now. Medical terms and names of diseases are vast and varied. Do you know what Mania a potu is, for example?

We have 40 years of detailed case books and - with the help of our amazing volunteers – we will continue to build and develop this incredibly valuable information source for us all.
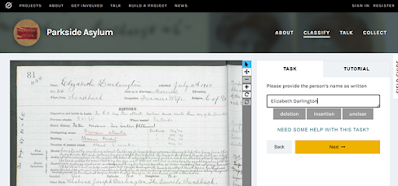

So, you see, the patients of Parkside Lunatic Asylum are not just names on a page, and we’re starting to tell their stories…


Our team of remote volunteers are helping Cheshire Archives index the Parkside case notes. This means the data can easily be searched and analysed by the public and researchers alike.

Want to be a part of it? You can! Email us for more information or join up straight away on the Zooniverse website


Friday, 26 June 2020

Queen Victoria's Golden Jubilee celebrations in Macclesfield

Earlier this year at Cheshire Archives and Local Studies we examined some images of Queen Victoria's Golden Jubilee celebrations in Macclesfield, in 1887. These images are now available on the Cheshire Image Bank and can be viewed here. Amy, one of our work placement students, enthusiastically researched the images and put together this blog post to tell us more...

Queen Victoria's Golden Jubilee was celebrated on June 20th and 21st, 1887. For the Queen herself, the celebrations included a royal banquet and, escorted by the Indian Cavalry, a celebratory procession in London, before returning to Buckingham Palace for a final appearance on the balcony, receiving huge cheers from the crowds below.

In Macclesfield, Sunday School children gathered on Park Green and sang the National Anthem in celebration. Photographs from the day show crowds of people assembled in a procession, arriving at Park Green. The photographs show mill buildings such as Frost Mill, which was destroyed in a fire in 2011, and the Methodist Free Church, also known as Chapel Mill, which became the head office of Gradus Ltd.


Banners were held by those taking part in the procession, including one which can be seen depicting Queen Victoria. Crowds also gathered in windows and on rooftops to watch; clearly health and safety laws were less stringent in those days!


Mill Street, Chestergate and Market Place were decorated with flags and bunting. Local businesses such as P & Wood Printers can be seen on Mill Street. The public house known as the Wheatsheaf can be seen in Market Place, as well as Macclesfield Town Hall. Instead of cars, horse-drawn carts can be seen in these photographs. Queen Victoria herself rode in her gilded state landau drawn by six cream-coloured horses during her jubilee celebrations, as part of the procession through London.


The people of Macclesfield showed strong loyalty and adoration to their Queen. An example of this can be seen in a silk counterpane presented to Queen Victoria by the women of Macclesfield as a gift to celebrate her Golden Jubilee. The counterpane reads "Victoria by the Grace of God Queen" surrounding the letters VIR. This is surrounded by four Cheshire crests and a border of leaves and butterflies. A note at the bottom of the counterpane reads "Presented to Her Majesty Queen Victoria in her Jubilee Year MDCCCLXXXVII by the women of Macclesfield in the County of Chester". This counterpane was presented to Queen Victoria at Osbourne House, on the Isle of Wight, on August 19th, 1887. The counterpane was made of silk to represent Macclesfield, which at the time had the largest silk industry in the United Kingdom. An illuminated address accompanying the counterpane reads:
Victoria, by the Grace of God, Queen. To the Queen's most excellent Majesty, may it please your Majesty. The Women of Macclesfield desire to approach your Majesty with feelings of most Dutiful and Loyal Affection, and to offer you their Sincere Congratulations that a kind Providence has preserved your Majesty for so many years to reign over a prosperous people. The happy event of your Majesty's jubilee - the occasion of a World's Rejoicing - affords them the opportunity of presenting for your most gracious acceptance, the accompanying embroidered silk counterpane, which is entirely of Macclesfield Manufacture, and which represents the Industry of Macclesfield, The Largest Silk Manufacturing District in the United Kingdom. That God may continue to guide and bless your Majesty for many years to come, is the Sincere and Earnest prayer of your Majesty's faithful and devoted subjects. Signed on behalf of the Women of Macclesfield. 


On June 22nd, 1887, Macclesfield residents gathered in West Park to plant an oak sapling to celebrate the Queen's Golden Jubilee. Men, women and children can be seen gathered on, in front of, and even under a platform in the park to be part of a photograph of the event. West Park was originally known as Macclesfield Public Park, and was opened in 1854 to give working people access to the countryside after the closure of the commons in 1804. Within three weeks of Councillor John May's proposal that a public park be opened in Macclesfield, £300 had been collected in small amounts from 17,000 working people in the town, which became known as "The Pennies of the Poor". This was one of the most successful fundraisers in the town at that time, showing the strong public desire to have access to a space for leisure and to be around nature.

Thursday, 26 March 2020

Time for Tea!

We’ve been browsing the collection at Cheshire Archives and Local Studies for all things tea-related, so pop the kettle on, relax with a brew, as we go on a tour of Cheshire tea-time traditions past and present…


Afternoon tea first became fashionable in the 19th century, when Anna, the seventh Duchess of Bedford, got peckish around 4 o’clock (who doesn’t?!) With dinner not being served till much later, she and her friends began to take cups of tea with bread, butter and cakes to sustain themselves through the afternoon and early evening. It became a fashionable social event, usually served between 4 and 5 o’clock.


For those of you who favour coffee over tea, coffee houses were popular haunts in the 17th and 18th centuries for men to meet for conversation and business, whilst enjoying the drink newly arrived in Europe. Prior to this, coffee had only been considered as a form of medicine. Tea, hot chocolate, and light meals were also served in coffee houses. One such coffee house in Cheshire was King’s Coffee House, located on King’s Street, Knutsford. Opened in 1907, the building housed council offices, a coffee house and a memorial to novelist Elizabeth Gaskell.


What about a slice of cake or biscuit to go with your brew? You need look no further than Mrs Elizabeth Raffald (1733 – 1781), housekeeper at Arley Hall in the 18th century. She then went on to become a successful writer after her cookery book “The Experienced English Housekeeper” was published in 1769. Containing 800 recipes and pieces of advice for ladies, housekeepers and cooks, the book was so popular there were around 20 editions printed in her lifetime. Did you know that the origins of the modern wedding cake can be traced back to her? Why not try out her recipe for macaroons?!


Several of the recipes to be found in “The Experienced English Housekeeper” are for traditional cakes and tasty treats associated with Cheshire. They include: 
  • The Old Chester Pudding – made from flour, milk, breadcrumbs, suet, castor sugar, blackcurrant jam, bicarbonate of soda and a pinch of salt. Steamed for 3 hours, then a blackcurrant sauce is made as an accompaniment
  • Bun Loaf or “Bara Brith” – Welsh Bun Loaf, with origins in Cheshire. Made from raisins, currants, sultanas, sugar, lard, flour, candied peel, mixed spice, yeast, hot water, milk and eggs. Also known as speckled bread
  • Chester Buns – made from butter, flour, castor sugar, egg, milk, and yeast
  • Chester Cake – a simple and economical cake, made using flour, baking powder, stale cake (!), golden syrup, currants, and ground ginger.
Where could you buy your cake ingredients from, as well as tea and confectionary, in the 19th and early 20th centuries? Bollands in Chester was established in 1846, as a fine tea and coffee merchant, located on Eastgate Row. You could also give your patronage to Dutton’s in Chester, which served “dainty afternoon teas”.


So whatever your beverage of choice, and wherever you choose to enjoy it, we hope you have enjoyed this “dainty” look at the afternoon tea tradition in Cheshire!

Thursday, 27 February 2020

John Douglas - Chimneys and Chester

Have you ever noticed the plethora of chimney sizes and shapes in the city of Chester? You might think this is a niche subject, but once you start looking up it can be quite addictive! One of the most famous architects associated with chimneys in Chester is John Douglas, and this blog post will introduce you to him and his beautiful work. Why not make it into a tour of the city?

John Douglas was born in Sandiway in 1830 and worked prodigiously in Cheshire as an architect. He became articled (bound to a firm to undertake training in order to qualify in a profession) to the prominent Lancaster architect E.G. Paley during the 1840s. Here he gained grounding in ecclesiastical commissions which would influence some of his later work. He worked on grand houses including Eaton Hall (his principal patron being the Grosvenor family), Oakmere Hall, Shotwick Park and Broxton Hall, as well as lodges in parks, and churches, even entire rows of shops! His style was very broad, as you will see from the examples below, borrowing from European architecture with a romantic, fairy-tale flair influenced by Germanic castles. His work is characterised by half-timber, brick and terracotta, a mix of Gothic and Renaissance elements, and barley sugar twist chimneys.


From 1860 he lived and worked at No.6 Abbey Square, before moving with his family to Dee Banks and retaining No.6 as his office. Douglas went on to partner with Daniel Porter Fordham, and later Charles Howard Minshull. Douglas produced the Abbey Square Sketch Book, in three volumes dating from 1872 to 1889, consisting of sketches and architectural drawings by many contributors [ref: 220399].


Sadly Douglas’s wife and four of his five children died during his lifetime. Douglas then spent the last years of his life in Walmoor Hill, Dee Banks, a building he designed, and passed away in 1911. Douglas was a member of the Chester Archaeological Society for half a century, joining in 1861, and his obituary can be found in the 1911 edition of the society’s journal [ref: 011059];
…his reproductions of the Cheshire style in both City and Country are a pleasing monument to this memory.”
So in memory of Douglas, here is a whistle-stop tour of several buildings associated with him which you can still see today in Chester:


  • 1-11 and 13 Bath Street – built on land owned by Douglas in 1903. Incorporating sandstone, the houses are detailed, with conical-roofed turrets. No.13 was to have formed part of a projected street which would have linked up with Grosvenor Park Road, though this did not come to fruition. 
  • Grosvenor Park Lodge – a Grade II Listed building, originally the park-keeper’s lodge, built 1865-7 for the second Marquess of Westminster. The external walls bear ornamental carvings representing William the Conqueror and the seven Norman Earls of Chester. The lodge is a picturesque little building, with a stone ground storey and half-timbered above, evoking older Tudor buildings. 


  • Grosvenor Club and North & South Wales Bank, Eastgate Street – Douglas made additions to this building in 1908. This is now the HSBC, next to the Eastgate Clock. 

  • East Side of St Werburgh Street, St Oswald’s Chambers - again built on land owned by Douglas, for S.J.R. Dickson in 1898. The buildings feature ornamental carved woodwork and are gable-fronted. Douglas purchased the street to maintain a uniformity of architecture, rather than a mix of styles being produced from different owners. 
  • 29-31 Northgate Street – Douglas worked on part of the rebuilding of Shoemakers’ Row in 1902. 

  • Diamond Jubilee Memorial Clock – towering above the crowds on the streets below, you can get a fantastic view from the Eastgate Clock of the chimneys and rooftops associated with Douglas. Possibly his most famous work, the clock commemorates Queen Victoria’s diamond jubilee, although it was actually completed two years later in 1899. 
  • 6-11 Grosvenor Park Road – high steep roofs and several gables, slender octagonal turrets, moulded red bricks and tiles, all characteristic Douglas touches. Built in 1879-80, the buildings lead to the main entrance of Grosvenor Park and its lodge also by Douglas. Built at the same time, today we can still see the Grosvenor Park Baptist Church, again featuring octagonal turrets and dramatic skylines. 
  • Parker’s Buildings, Foregate Street – plus the two buildings flanking it, were designed by Douglas in 1888 and built by George Parker as model tenement buildings. The buildings were later modernised and re-opened in 1982 by the Northern Counties Housing Association Limited. 

Although many designs by Douglas are still visible today, others have been demolished, such as his work on the Little Nag’s Head Cocoa House in Foregate Street, a half-timbered, ornately carved building. Many of his other designs and schemes remain unexecuted. 


We have books, pamphlets, visual materials, correspondence, sketches, and plans at Cheshire Archives and Local Studies, so if this has inspired you to research an old Cheshire building near you, or you are interested to see which other works Douglas contributed to in the county and beyond, why not get in touch? You can also visit www.cheshireimagebank.org.uk to explore our visual collection online.

Friday, 24 November 2017

Volunteer Stories: Wandering and wondering about Warrington


Kath and Joan didn't know each other when they began volunteering here, they are now a crack team and firm friends, having worked their way through 2,764 (and counting) Warrington Borough Council building plans - removing old acidic envelopes, repackaging, inspecting and cataloguing - making them searchable and accessible for the first time. Here they reflect on their experience ...


It usually seems that the rich and powerful leave the better preserved records and artefacts. This is not always the case in the drawings for planning permissions granted by Warrington Borough Council in the early 1880s. It is the less well-off doing their own drawings on rougher quality paper whose records are usually better preserved. The architects used tracing paper for the block plans, ground plans, elevations and sections for the better off clients. Unfortunately, as Angela, one of the conservators here explains ‘Transparent papers do not age well and are often found in poorer physical condition than non-transparent papers of the same age. They were exposed to acids, impregnated with oils or manufactured with over-beaten fibres to give them their transparent qualities. Oxidation and acid hydrolysis will cause discolouration and cause the paper to become brittle and prone to cracking.’ Fortunately, the main architects of Warrington, William Owen, Robert Curran, and Pierpoint & Adams, usually write an accompanying letter which contain the salient facts - where, what and for whom. A glimpse of social mobility is provided during this period when John Wright from his letterheads moves from being a builder to an architect in the town.


Planning permission provides a fascinating snapshot of the development of Warrington in the late 19th century. There are applications to build new streets of terraced houses which have to be built in accordance with the local bye-laws, brick built, slate roofed and with drainage to sewers as well as with closets in the yards. 'To be drained as shown with glazed socket drain tiles laid with proper fall and clay puddled joints into the present nine inch sewer in Porter Street' (1882, Mr William Hewitt). Bathrooms and indoor closets are the preserve of the rich in the borough. Yet James Parkinson wants to convert a kitchen and lumber room to a photographic studio complete with dressing room, preparing room and darkroom and an indoor closet in 1883. The names of the developers and landowners are a fascinating mix of the ‘old’ and the ‘new’ men of Warrington: a map drawn up in 1882 of the land owned by the Honourable Leopold W H Powys shows numerous new streets with no names available for leasing to builders in Little Sankey. The names of the developers including John Appleton and William Porter keep on reoccurring.


Applications for planning permissions not only provide information about the architects, builders, and the landowners but also reveal how the borough was developing otherwise. Schools are being built or altered; some include a house for the teacher as well as the separate girls’ and boys’ entrances, classrooms and playgrounds. Is it a case of desperate measures in a very last-minute application to build two closets at Bank Street School before the “schools open again on Monday next.”?


Entertainment is also provided for: an application was received from Mr Harmston for a temporary erection of a circus tent in 1881 complete with side elevations and a ground plan showing the seating, an orchestra pit and stabling (above). In 1883 Mr Brinsley Sheridan applied to construct a new theatre on Scotland Road (below).


Commercial premises also reflect new standards, when in 1883 a new fish warehouse had to comply with the standards laid down by the Local Board of Health. Even the man who converted his front room and bedroom above to a temporary stable and hayloft had to make sure that there was no direct access to these new features from the rest of his house.


Talking of stables, there is no greater contrast between the rich Captain Sylvanus Reynolds’ substantial architect-designed brick built stable house with accommodation for the coach man and four horses and the distinctly less wealthy Mr W Owen wood shippon stable for four horses to be built on waste land off Ellesmere Street as shown on the rough sketch drawn by him which comprises his planning application.


There is also evidence of the growing wealth of women, who owned property and were active in its development or alteration at a time when married women’s possession (and they themselves) were the property of their husbands. Mrs Ann Jackson applies for permission to build a slaughter house and stable in Church Street, and Mrs Harriet Woods owns houses on Church Street and a druggist shop on the corner of Church Street and Orchard Street and more cottages on Orchard Street and wants to build a warehouse between the druggist and the cottages.


Finally, just to prove that there is nothing new in the current fashion for artisan coffee, Mr Geddes wants to build a new warehouse at the junction of Peter Street and Market Street for his coffee roasting room and shop.

Friday, 9 June 2017

A honeymoon tour to remember!

Who has kept a diary? I have – with a birthday at Christmas time and growing up in the seventies there was every chance I would receive at least one diary, usually with matching pen, every year – but even the most attractive of them (purple velvet) still didn’t inspire me much beyond February. Then there were the teenage years  ... And the last diary I kept? Recording a trip to Japan in my early twenties I supposed I wouldn’t make again.

The wonderful thing about diaries in Cheshire's archive collections is that we can recognise all of this and ourselves in them. For International Archives Day 2017 and #archivestourism here are extracts from a young woman's honeymoon diary.

Wednesday July 13th 1892

We were to travel by a train which left Alderley Edge soon after half past three in the afternoon – Leo and I. The express which Leo had decided on to take us up to London would not stop for us at Alderley, though most politely requested to do so; but brides and bridegrooms were things it was very accustomed to, and its iron heart was not to be moved. The express left Manchester at a quarter past four, so we had a good half hour to wait at Crewe. Leo put me in the waiting room to rest before the journey. He came to summon me presently, and took me to the express which had come in, and finding his name on the window of a coupe, he opened the door. We reached Euston about half past eight. Leo got a cab and we packed in with our luggage, my box and Leo’s portmanteau and he had a hat box, and I a handbag, and set off for the Victoria Hotel in Northumberland Avenue.  We were expected, and our room was waiting for us. It is a very fine hotel, the largest I have yet been in.
Of course we were much too late for dinner, and we were too tired to care for a private one, so Leo ordered cutlets and tea, as the most refreshing things he could think of, to be ready immediately. Leo, who knew the hotel, made his way to the coffee room, where our tea was to be laid, a handsome room, but oh so hot and close! Our tea came soon, cutlets, chip potatoes, tea and toast, and very good and refreshing it was, but I was not sorry to leave the hot room as soon as possible, and as we were both very tired, we went straight away to bed. I do not seem to have much to say about today, but it is not a day one would choose to write about.

Thursday July 14th

I am ashamed to say what time it was when we got up, but Leo had slept badly, having had toothache, which was very unromantic, but true nevertheless. 

We went down to breakfast (I might say at last), and Leo ordered coffee, and fried soles, and toast, which was very nice, but the room was as close as ever, and my new morning frock pinched so dreadfully round the neck, that I unhooked it, and furtively fastened the brooch in again over a good gap of collar. (Otherwise, it is a very nice blue serge, and in my heart I rather admire it, with collar and cuffs.) 

Our newly weds have the best part of a day to kill before their train to the coast and the boat for Rotterdam.  They would both have liked Kew (Frances will become an expert gardener) but it’s too far out and museums or galleries seem like hard work …

So Leo proposed that we should go and see ‘Venice’ at Olympia, as a good lazy way of passing the time, for as we know that there were canals and gondolas, we naturally thought that they must be in gardens. In other respects, we knew nothing at all about it.

The gardens were creations of our own wild imagination … the glass-making was in progress at certain hours, but we did not see it …. We went to see the – I know not what to call it – say, spectacle. Presently the play began, a hash-up of all sorts of things, the whole thing was sung; and we were too far away to hear anything of words. 

And on to the boat at Harwich, and perhaps the reasons for Frances’ growing dissatisfaction becomes clear … Leo predicts a calm night …

We did not want any supper, after the long dinner we had had, but I was very anxious to be allowed to pass the night on the saloon couches; the cabins looked so full and close, and I don’t care to be sick before strangers, in a box. At first we were told that I could and Leo went away cheerfully to look after his own berth. But by and by came the stewardess to me, and said that it could only be allowed if all the berths were taken up. When Leo came back he had found a berth, and an old lacrosse acquaintance. I waited awhile, but I was doomed to disappointment; the stewardess came and bore me off to a berth, in a cabin containing four. The whole place was about as big as a very small dining table and it already contained three Americans. I climbed into my top berth, half undressed and lay down. Presently came the stewardess and dealt out basins. ‘Prevention is better than cure’ she said with a pleasing smile. My heart sank right to the bottom end of my berth. The abominable Adelaide began to roll almost immediately after leaving Harwich, and one of the Americans succumbed early, and kept it up all night. If this were any consolation to me I had the pleasure of lying and listening to it, until the small hours, when I too succumbed. 

Friday July 15th

Not to have slept till morning, and not much then, does not conduce to general briskness, to say nothing of the horrors of seasickness and a close cabin. Soon after six I roused up altogether, for the stewardess came in and said that we were later than usual, for we had had a very rough passage. And that was Leo’s calm night.


Frances Crompton was born near Prestbury in 1866, and lived in Wilmslow, where she met and married bank manager John Leopold Walsh. They later lived in Holmes Chapel and Chelford. She published 29 children’s stories, was a skilled painter and kept her Gardening Diary begun in 1915. She died in 1952 and her daughter deposited her diaries in the archives. The collection reference is D 5453.

With thanks to volunteer Hilary Morris for transcribing diary extracts.